Home › Services
New septic system installation for Knoxville and East Tennessee lots
A new septic system is mostly decided before anyone digs. The soil under your lot, the slope, the depth to rock and the room left over once wells, property lines and the house are accounted for will tell the health authority what kind of system it can approve, and that design drives most of the cost. Around Knoxville and the rest of East Tennessee, that usually means working with dense red clay, limestone that turns up sooner than expected, and yards that fall away from the foundation. This page explains how a first-time or replacement system gets planned, permitted and built here, what the main system types are, and what a written proposal ought to spell out before you sign anything.
Why the soil under your yard decides almost everything
The tank only separates solids and gives bacteria a head start. The liquid leaving it still carries pathogens and nutrients, and the real treatment happens as it trickles through unsaturated soil where microbes break it down. Soil that is too tight lets effluent pond and surface. Soil that is too open, or that sits on fractured rock, lets it move faster than it can be cleaned.
East Tennessee ground leans tight. Much of the valley floor in Knox, Anderson and Union counties is weathered clay over limestone and shale that can hold water for days after a soaking rain. Rock sits shallow in places, karst areas add sinkholes that can carry untreated water toward groundwater, and gray mottling in the profile marks a seasonal water table that limits trench depth. Each condition pushes the design toward a particular system.
The soil evaluation and site visit that start the job
Before a permit is issued, someone qualified under the authority's program looks at the actual soil. Depending on the county, that may be state staff, county environmental staff or a private soil consultant whose report the authority reviews. They dig test pits or pull auger borings and read the profile layer by layer. Older approvals often leaned on percolation tests; current practice weighs the profile more heavily. Expect the report to cover:
- Texture and structure of each layer, which govern how fast water moves.
- Depth to rock, dense clay or any layer that stops downward flow.
- Signs of seasonal saturation that show how high water rises in wet months.
- Slope, drainage paths, springs and sinkholes on or near the lot.
- Usable area for the initial field and, where required, a reserved replacement area.
How permitting works through TDEC or your county program
In most of Tennessee, permits for new and repaired subsurface systems run through the Tennessee Department of Environment and Conservation, Division of Water Resources, and a few counties run their own program under state oversight. That authority sets which soils qualify, how large the tank and field must be, which separations apply and which designs are allowed. The usual path:
- An application is filed with a site plan showing the house, driveway, well and lot lines.
- The soil evaluation is completed and reviewed.
- A construction permit names the system type, layout and any conditions.
- The contractor builds to that permit and the authority inspects the open work before backfill.
- After a passing inspection the system is covered and the authority signs off.
Conventional gravity systems and the lots where they still work
In a gravity system, wastewater flows downhill into the tank, settled effluent flows out to a distribution box, and the box splits it among trenches dug along the contour. No pump, no controls, no electricity. Built on suitable soil and kept pumped, it is about as low-maintenance as household infrastructure gets.
Gravity needs the field lower than the tank and enough usable soil beneath each trench. Where the only good soil is uphill, or rock shows up a couple of feet down, a conventional layout may not be permitted. Many older Knox County homes have gravity systems approved under looser standards, so a replacement on the same lot sometimes becomes a different type entirely.
Chamber trenches versus gravel and pipe
The traditional trench is perforated pipe on washed stone, covered with more stone and soil. It is proven, but stone is heavy, must be trucked and spread, and fines washed off it can clog the trench walls over time.
Plastic chambers are open-bottomed arches that snap together and replace the stone. They can be carried by hand down a steep back yard, leave the whole trench bottom open to the soil, and create a void for effluent to spread through. Some programs allow a different trench length for chambers than for stone; your permit states what is approved. On tight sites with poor truck access, chambers can save a lot of labor.
When the good soil sits uphill: pump tanks and low-pressure distribution
If suitable soil sits above the house, a pump stage is added. Effluent collects in a pump tank, a float starts the pump once enough volume builds, and the pump sends that dose to the field. A separate high-level float trips an alarm if the pump fails.
Low-pressure distribution pumps effluent through small-diameter laterals drilled with small holes, so each dose spreads along the whole field instead of flooding the first few feet. Because it works in shallow trenches, it often suits the thin soil over rock on East Tennessee ridges. The tradeoffs are a power connection, a pump that will eventually wear out, laterals that need periodic flushing, and an alarm someone has to answer.
Alternative and advanced treatment where conventional soil falls short
Some lots fail the standard tests however the field is arranged. The authority may then approve designs that clean effluent further before dispersal or place it more carefully, and some require an engineered plan:
- Aerobic treatment units add air so oxygen-loving bacteria break down far more waste than a standard tank.
- Media filters pass effluent through sand, textile or another engineered material.
- Drip dispersal places treated effluent in tubing just below the surface, workable on slopes and shallow soils.
- Fill-based designs build suitable material above poor native ground to create separation.
- Expect blowers, pumps and filters that need service, and often an ongoing maintenance requirement that follows the property when it sells.
Tank size, required separations and the layout on paper
The authority sets tank capacity and field size. Most programs key sizing to bedrooms rather than current occupants, since bedrooms predict how many people the house could hold. If you plan to add a bedroom or finish a basement, say so before the design is final.
The layout must also respect required separations from wells, springs, streams, sinkholes, foundations and property lines. Those distances are set in the rules for your address and vary by feature, and the permit drawing shows how they are met. On a small or steep lot they may leave only one place a field can go, which is often how owners learn their planned garage spot is off limits.
The construction sequence from permit to final cover
Weather matters at nearly every step here, because working wet clay smears trench walls and seals the soil the field depends on. A well-run install usually goes in this order:
- Call 811 for utility marks and locate private lines such as a well pipe or outbuilding power feed.
- Stake the tank, field and any pump chamber where the permit drawing puts them.
- Plan the equipment path so machines stay off the field and reserved areas.
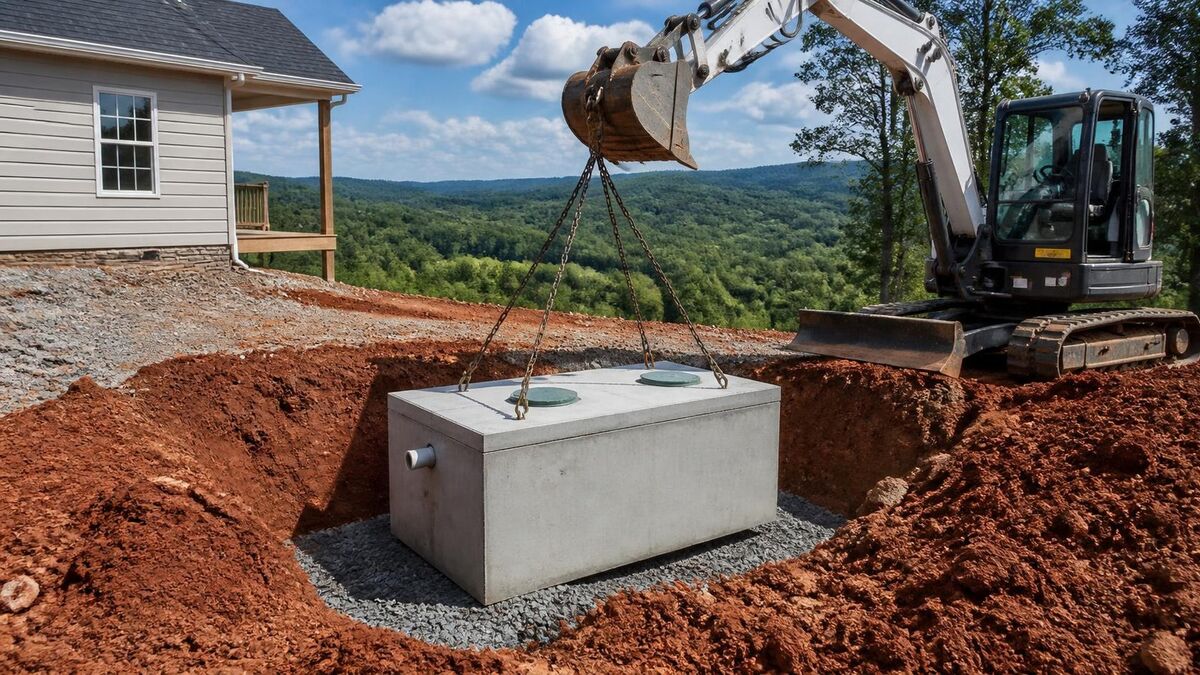
- Set the tank level on a firm base and connect the house inlet and field outlet.
- Build the trenches or distribution network on contour and wire any pump and alarm.
- Hold everything open for the authority's inspection and correct anything flagged.
- Backfill, add risers to the lids, grade so runoff sheds away, and seed the disturbed soil.
- On a replacement, pump and abandon the old tank as the authority directs.
Replacing a failed system versus building on a vacant lot
A replacement starts from a harder spot. The best soil may be used up by the old field, the yard is landscaped, and the household still needs somewhere for wastewater during the work. Confirm the old system is truly done first: some failures can be handled through drain field repair, and a buyer should begin with a septic inspection rather than assume a full replacement.
Vacant land has nothing in the way but nothing proven. Buying an unsewered parcel before its soil is reviewed can leave you with land that will not support the house you planned. That risk is sharpest in the growing, unsewered stretches of Sevier and Union counties, including the hillsides described on the Seymour page.
What drives the cost of a new or replacement system
Nobody can give a fair number without walking the lot and reading the soil report; the contractor prices the job after seeing the site. The biggest drivers:
- System type, largely dictated by the soil report.
- Rock hit during excavation.
- Access and slope, including whether equipment can reach the work.
- Distance from the house to the tank and field.
- Tank material and capacity, plus any pump chamber.
- Electrical work for pumps, blowers and alarms.
- Soil evaluation, engineering and permit fees.
- Old tank abandonment and yard restoration.
What a complete installation proposal should spell out
A proposal worth comparing names the system type as it appears on the permit, the tank material and capacity, the trench or dispersal method, any pump and alarm, who pulls the permit and books inspections, how rock or surprises are handled and priced, what happens to the old tank, what restoration includes, and what workmanship coverage stands behind the work. If a line is missing, ask before signing.
Planning a new home, replacing a failed system, or checking whether a lot can support one? Send the address and a few details and a septic contractor working the region can look at the site. Nearby communities are listed on the service areas page.
New Septic Systems: questions people ask
How long does it take to get a septic permit in Tennessee?
There is no fixed timeline. It depends on how soon the soil evaluation can be scheduled, how busy the reviewing office is, whether the lot needs an engineered or alternative design, and the weather, since test pits stall in saturated ground. A conventional system on good soil tends to move faster than a pumped or advanced design. Starting the soil work before you finalize house plans or close on land keeps the septic side from holding up everything else.
What is the difference between a perc test and a soil evaluation?
A perc test fills a hole with water and times how fast it drains, measuring one spot under one set of conditions. A soil evaluation reads the full profile in a pit or boring: texture, structure, color, depth to rock and signs of seasonal wetness. That predicts behavior across wet and dry seasons far better, which is why many programs now rely on the profile. Some older lot approvals around Knoxville rested mostly on perc results.
Can you put a septic system on a lot with heavy clay or shallow rock?
Often, though not always the system you expect. Clay and shallow rock usually rule out a deep conventional trench, so the authority may approve shallow low-pressure distribution, drip dispersal, a fill-based design or an aerobic unit instead, each adding equipment or ongoing service. Sometimes no approved design fits the available area at all. The evaluation decides, not the look of the yard, so get it done before buying land.
Do I need a bigger septic system if I add a bedroom?
Possibly. Because most programs size tanks and fields by bedroom count, adding a bedroom, finishing a basement into sleeping space or building a guest suite can trigger a review of the existing system. Some counties tie that review to the building permit. If the system falls short, the fix may be a larger tank, more field area or a different design. Asking before construction is far easier than finding out at a final inspection or a sale.
How long does a new septic system usually last?
It depends on use and care. A well-built tank can serve for decades, while the field lasts longest when solids stay out of it, water use stays reasonable, vehicles stay off it and runoff is routed around it. Pumps and aerobic units have parts that wear out on their own schedule. Pumping based on measured sludge depth, fixing leaky fixtures quickly and keeping the permit drawing with your house records all help.
What happens to the old septic tank when a new system is installed?
An empty tank left in the ground can collapse, so it is not simply forgotten. The usual approach is to pump it, then break the lid or bottom and fill it with soil or gravel, or remove it, following what the authority for your address requires. Old lines are disconnected and capped. A replacement proposal should name the method, who handles the pumping, and whether that work is included or priced separately.
Is an aerobic septic system worth it over a conventional one?
On deep, good soil, a conventional or chamber system is usually simpler and cheaper to own. Aerobic units earn their place where the soil cannot treat ordinary tank effluent well enough, since cleaner discharge can allow a smaller or shallower dispersal area. The cost is electricity, a blower and controls to maintain, and often a required service arrangement for the life of the system. It is worth it when the soil leaves no other permitted option.
Talk through your site
Start with the address, what you want done, and a few photographs of the area, including anywhere water sits after a heavy rain.
Related work
Septic Tank Pumping
Pumping on a sensible schedule, what the crew should check while the lid is open, and how often is too often.
Septic Inspections
Inspections for home sales, refinances and routine checkups: what a real inspection looks at and what it cannot see.
Septic Repair
Baffles, lids, risers, pipes, pumps and alarms: the failures that can be fixed without replacing the system.
Drain Field Repair
Wet spots, slow drains and odors from a failing field, and the options from rest to rebuild.
Across the metro
Powell
North Knox County homes on hilly lots, older systems and a mix of sewer and septic streets.
Halls
Halls Crossroads ridges and hollows, rocky soil, and systems tucked into sloped back yards.
Seymour
Fast-growing ground between Knoxville and the Smokies, much of it on septic, much of it new.
Clinton
Anderson County homes on clay and limestone, lake-area lots and older rural systems.